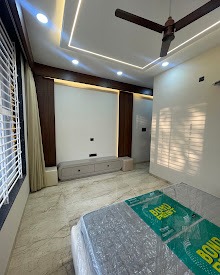
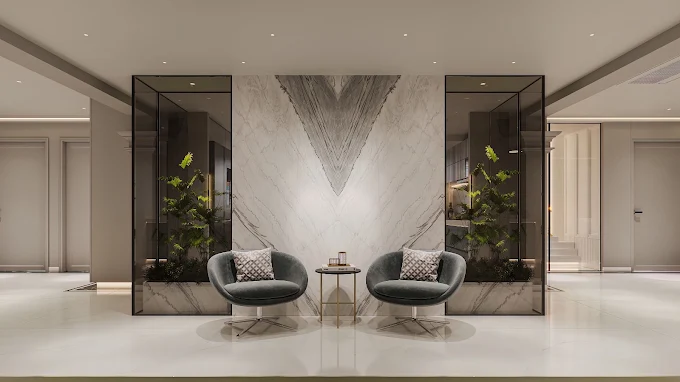
Marble Foyer & Executive Lounge - AK Architects & Interiors
4.9 β˜… GOOGLE VERIFIED ATELIER

"Premier Architectural practice in HIG Colony Indore with 150+ turnkey projects delivered across Central India."

// 01 β€’ PRACTICE PHILOSOPHY

Where Functional Planning Meets The Wow Factor.

"Designing beautiful interior & exterior spaces with maximum emphasis on functionality, aesthetic appeal, space utilization, and the wow factor at optimal value."

Founded and directed by Ar. Arpit Kansal, AK Architects & Interiors provides full-service architectural elevation design, turnkey residential bungalow construction, and haute luxury interior curation across Indore and Central India.

150+ Projects Delivered
18+ Years Experience
4.9β˜… Google Rating
// 03 β€’ MONOGRAPH ARCHIVE

Signature Delivered Works

Explore our curated portfolio of delivered residential villas, haute interior sanctuaries, and turnkey architectural spaces across Indore.
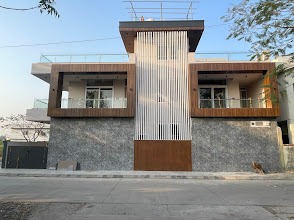
The Biophilic Symmetrical Villa & Louvered Tower
Executed Villa Elevation
πŸ“ Nipania, Indore 9,600 SQ. FT.

The Biophilic Symmetrical Villa & Louvered Tower

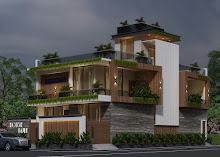
Modern symmetrical villa elevation featuring a central vertical white louvered tower, twin cantilevered teak balcony pods, textured grey granite stone boundary wall, and glass parapet rooftop terrace.

The Biophilic Terrarium & Fluted Culinary Atelier
Turnkey Modular Kitchen
πŸ“ Saket Club Road, Indore 2,500 SQ. FT.

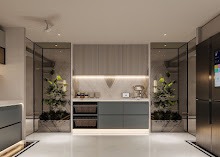
The Biophilic Terrarium & Fluted Culinary Atelier

Haute culinary atelier featuring twin floor-to-ceiling glass indoor planter terrariums, matte sage and fluted upper cabinets, bookmatched chevron backsplash, and integrated smart refrigeration.

The Corner-Glazed Balcony & Teak Ceiling Master Suite
Master Bedroom Suite
πŸ“ Bicholi Mardana, Indore 3,600 SQ. FT.

The Corner-Glazed Balcony & Teak Ceiling Master Suite

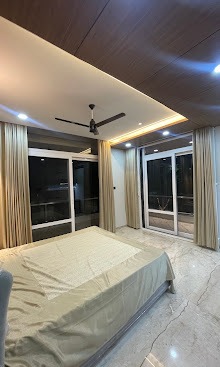
Expansive master bedroom with dual corner sliding glass doors opening onto private balcony decks, warm teak false ceiling with perimeter ambient glow, and pleated blackout drapery.

The Urban Slim Timber Villa & Planter Facade
3-Storey Urban Villa
πŸ“ Scheme 54, Indore 5,200 SQ. FT.

The Urban Slim Timber Villa & Planter Facade

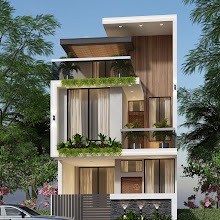
Multi-storey urban plot architecture featuring natural vertical teak cladding, deep cantilevered eaves, glass balcony balustrades, and lush cascading terrace greenery.

The Travertine Ledge & Bronze Glass Wet Room
Luxury Master Bathroom
πŸ“ Saket Club Road, Indore 1,350 SQ. FT.

The Travertine Ledge & Bronze Glass Wet Room

Monolithic textured travertine marble bathroom with built-in stone sitting bench, concealed brushed gold handheld shower wand, and circular architectural portal window.

The Sage Arch & Marble Motif Youth Suite
Turnkey Youth Suite
πŸ“ Bicholi Mardana, Indore 2,300 SQ. FT.

The Sage Arch & Marble Motif Youth Suite

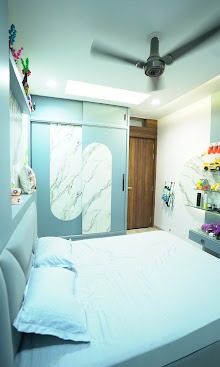
Contemporary youth bedroom with custom sage-green sliding wardrobe featuring arched marble laminate inlays, matching cantilevered study desk, and skylight false ceiling.

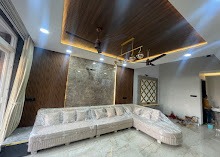
The Teak Canopy & Bookmatched Marble Formal Salon
Formal Drawing Room
πŸ“ Manoramaganj, Indore 4,800 SQ. FT.

The Teak Canopy & Bookmatched Marble Formal Salon

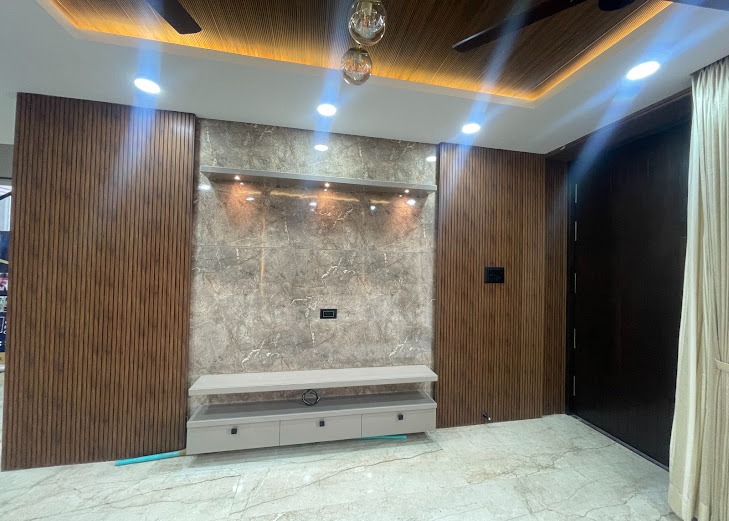
Recessed warm teak wood false ceiling with perimeter cove lighting, bookmatched Italian marble sofa backdrop wall flanked by fluted dark walnut pilasters, and modern brass chandelier.

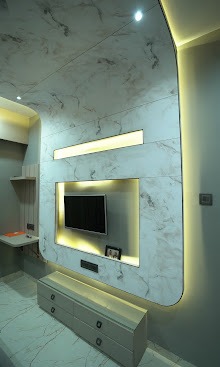
The Curved Marble Canopy & Illuminated Media Console
Media Wall & Joinery
πŸ“ Saket Club Road, Indore 2,900 SQ. FT.

The Curved Marble Canopy & Illuminated Media Console

Continuous curved marble-finish TV feature wall arching into the ceiling plane, indirect warm backlighting, integrated display niche, and floating dual-drawer vanity console.

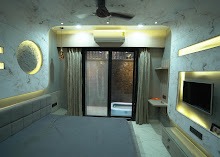
The Celestial Halo & Marble Clad Master Suite
Master Suite Sanctuary
πŸ“ Bicholi Mardana, Indore 3,400 SQ. FT.

The Celestial Halo & Marble Clad Master Suite

Circular backlit moon-halo feature headboard, continuous marble wall and ceiling cladding, custom acoustic headboard paneling, and sliding glass private courtyard access.

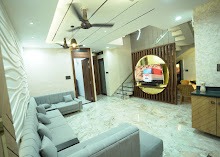
The Sunburst Gold Partition & Wave Wall Living Pavilion
Grand Living Pavilion
πŸ“ Vijay Nagar, Indore 6,200 SQ. FT.

The Sunburst Gold Partition & Wave Wall Living Pavilion

Double-height living hall featuring circular sunburst backlit gold partition screen, 3D undulating acoustic wave wall panels, open staircase gallery, and low-profile modular seating.

The Minimalist Walnut Pilaster & Cove Bedroom Suite
Contemporary Bedroom
πŸ“ Palasia, Indore 3,100 SQ. FT.

The Minimalist Walnut Pilaster & Cove Bedroom Suite

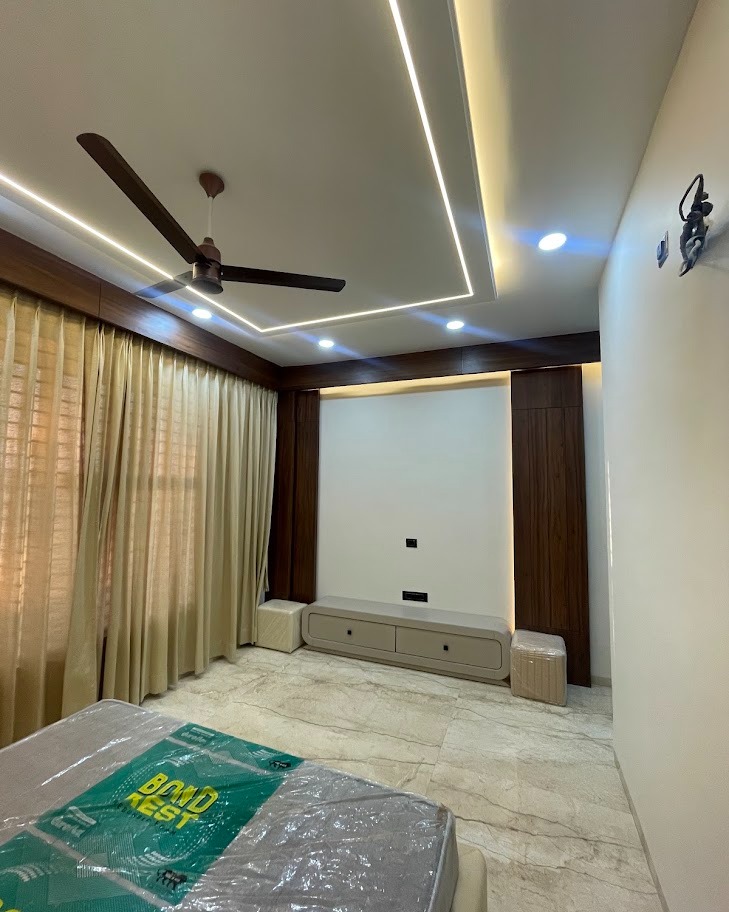
Architectural false ceiling with recessed LED linear perimeter channels, dark walnut vertical pilasters framing the feature TV wall, and low-slung modern storage credenza.

The Prairie Modernist Cantilever Villa & Twin Carport
Bungalow Elevation & Architecture
πŸ“ Nipania, Indore 8,400 SQ. FT.

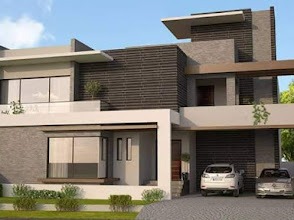
The Prairie Modernist Cantilever Villa & Twin Carport

Linear modern bungalow architecture featuring cantilevered horizontal stone louvers, corner picture glazing, covered double car porch, and upper terrace sun pergolas.

The Bronze Glass & Island Wardrobe Dressing Suite
Turnkey Walk-in Dressing Suite
πŸ“ Saket Club Road, Indore 2,600 SQ. FT.

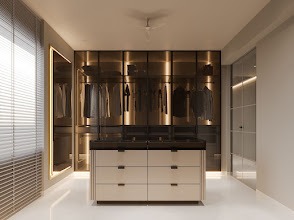
The Bronze Glass & Island Wardrobe Dressing Suite

Haute dressing gallery with ambient backlit bronze tinted glass wardrobe wardrobes, central accessory island with champagne drawers, and illuminated full-length mirror.

The Sacred Backlit Corian & CNC Mandir Sanctuary
Vastu Pooja Room Sanctuary
πŸ“ Bicholi Mardana, Indore 850 SQ. FT.

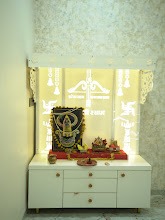
The Sacred Backlit Corian & CNC Mandir Sanctuary

Vastu-aligned sanctum sanctorum crafted with warm backlit translucent Corian, precision laser-cut sacred motifs, solid white storage drawers, and brass hardware.

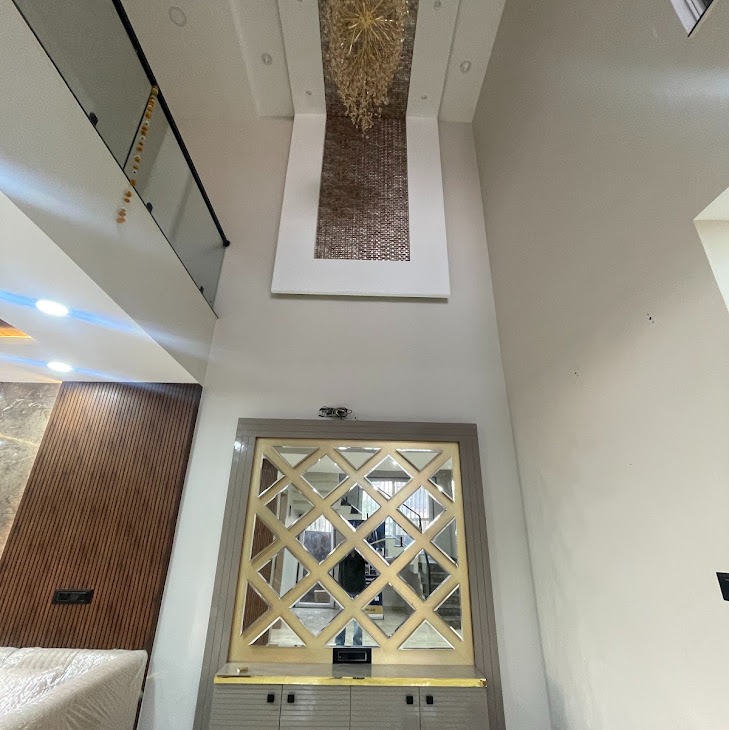
The Double-Height Grand Atrium & Diamond Mirror Salon
Double-Height Atrium
πŸ“ Bicholi Mardana, Indore 10,500 SQ. FT.

The Double-Height Grand Atrium & Diamond Mirror Salon

Soaring 24-foot double-height foyer with suspended crystal cascading chandelier, geometric champagne gold diamond lattice mirror console, and vertical timber pilasters.

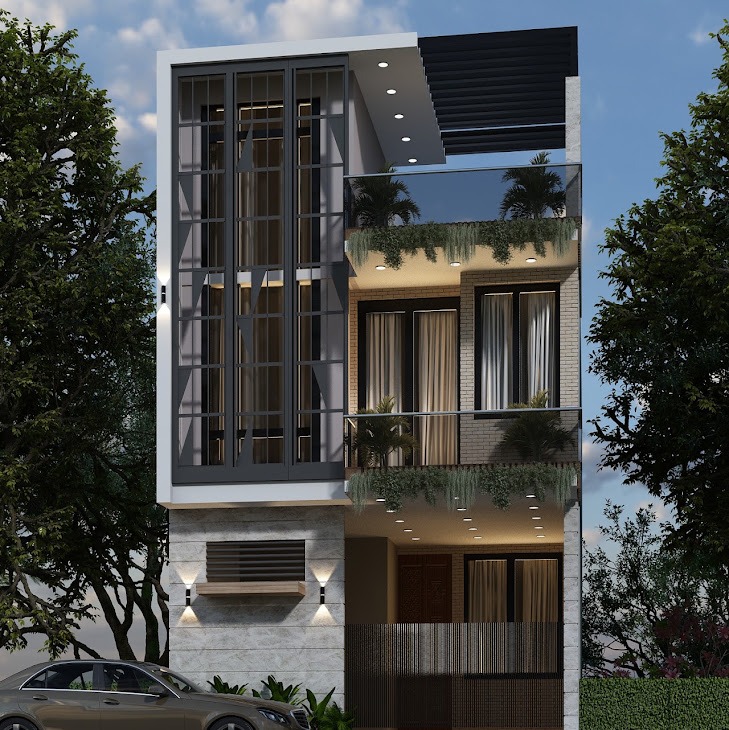
The Triplex Cantilever & Glazed Pergola Landmark
3D Facade & Elevation
πŸ“ Scheme 140, Indore 7,800 SQ. FT.

The Triplex Cantilever & Glazed Pergola Landmark

Modern 3-storey architectural facade featuring double-height geometric steel louvers, lush hanging balcony planters, textured travertine stone claddings, and rooftop pergola.

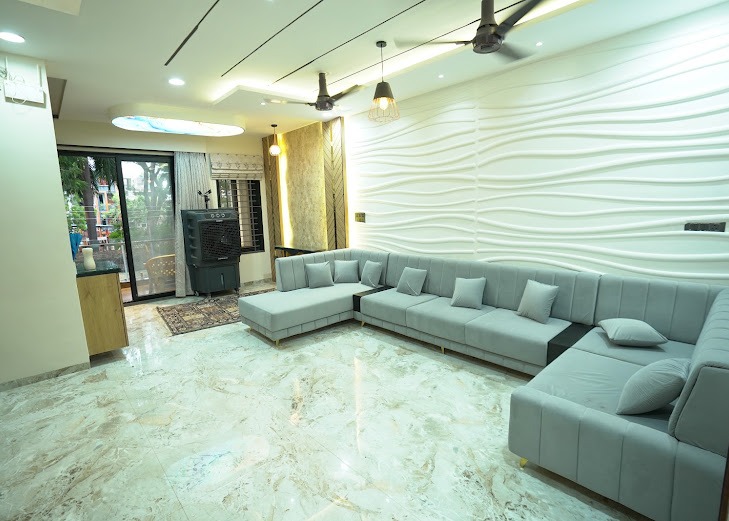
The 3D Wave Acoustic Salon & Modular Sectional Lounge
Haute Living Room
πŸ“ Race Course Road, Indore 5,600 SQ. FT.

The 3D Wave Acoustic Salon & Modular Sectional Lounge

Sculptural continuous 3D relief wave feature wall, expansive grey plush sectional lounge, bookmatched Italian marble flooring, and industrial geometric pendant lanterns.

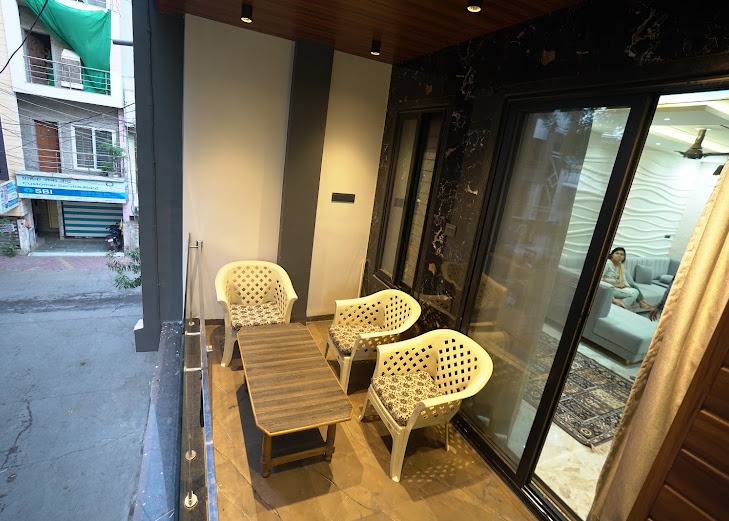
The Balcony Deck & Marquina Marble Outdoor Lounge
Outdoor Terrace & Deck
πŸ“ Super Corridor, Indore 1,800 SQ. FT.

The Balcony Deck & Marquina Marble Outdoor Lounge

Sheltered alfresco sit-out with warm wooden soffit ceiling, recessed spotlighting, Black Marquina marble feature cladding, and frameless toughened glass balcony balustrade.

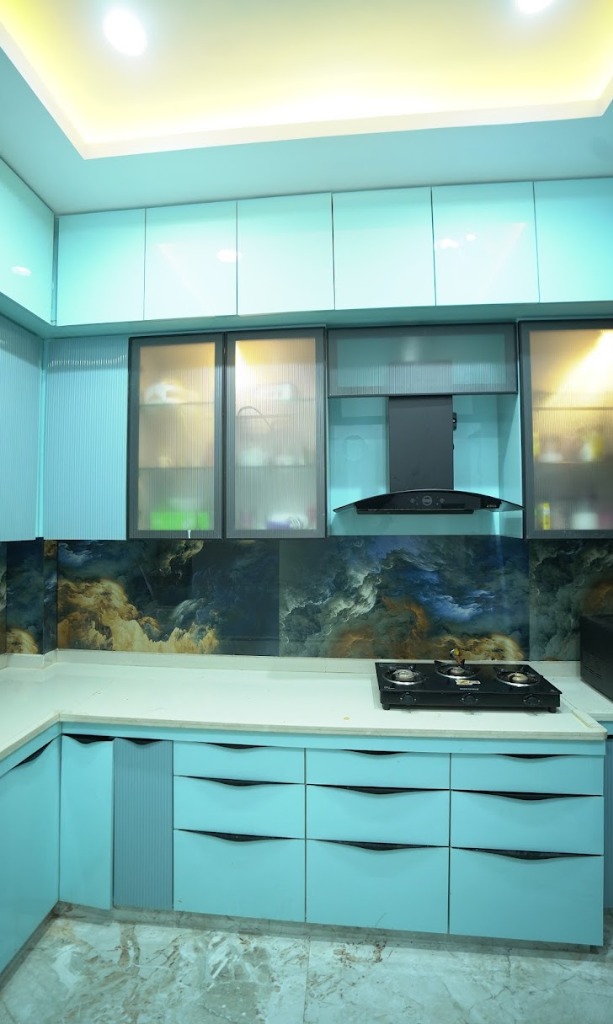
The High-Gloss Turquoise & Reeded Glass Culinary Atelier
Turnkey Modular Kitchen
πŸ“ Scheme 78, Indore 2,200 SQ. FT.

The High-Gloss Turquoise & Reeded Glass Culinary Atelier

Contemporary acrylic ocean-blue modular cabinetry with integrated horizontal j-pull channels, fluted reeded glass illuminated cabinets, and artistic cosmic cloud backsplashes.

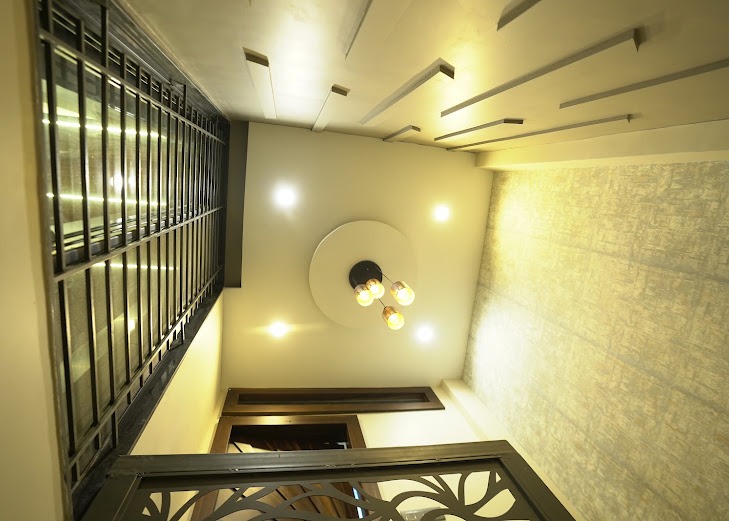
The Geometric Batten Ceiling & Amber Pendant Foyer
Entry Foyer & Joinery
πŸ“ Palasia, Indore 1,400 SQ. FT.

The Geometric Batten Ceiling & Amber Pendant Foyer

Linear multi-tier architectural ceiling battens with indirect ambient cove glow, cluster of three blown amber glass cylinders, and CNC geometric metal entrance screen.

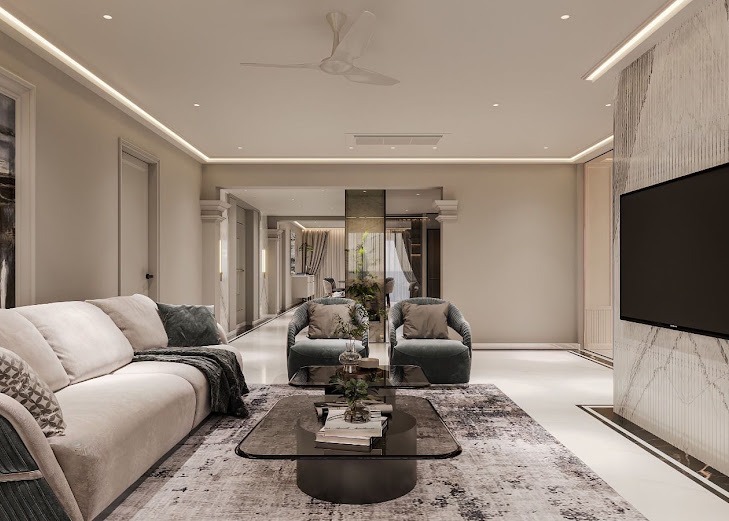
The Minimalist White & Charcoal Living Vista
Haute Living Room
πŸ“ Super Corridor, Indore 9,800 SQ. FT.

The Minimalist White & Charcoal Living Vista

Expansive open-concept formal salon featuring low-profile curved velvet modular sofas, fluted marble TV wall, recessed magnetic track lighting, and private landscaped courtyard views.

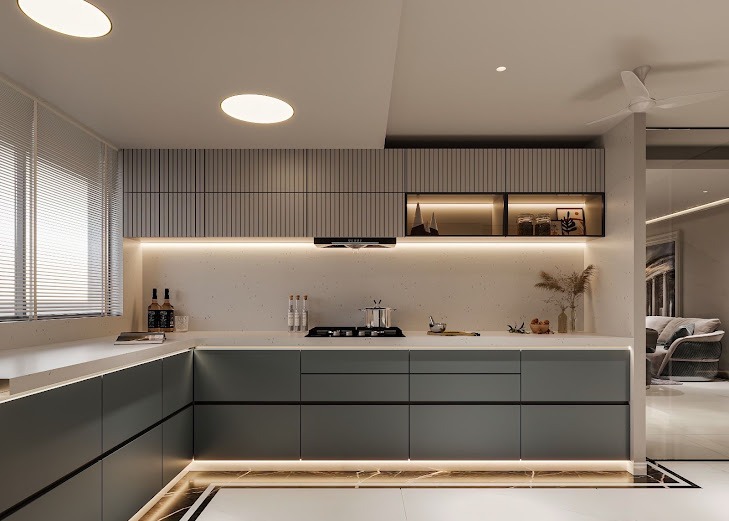
The Charcoal Slate & Fluted Modular Culinary Atelier
Turnkey Modular Kitchen
πŸ“ Vijay Nagar, Indore 2,400 SQ. FT.

The Charcoal Slate & Fluted Modular Culinary Atelier

Ergonomic L-shaped layout with matte anthracite soft-close base cabinets, textured fluted overhead lockers, illuminated quartz display vitrine, and under-cabinet cove LEDs.

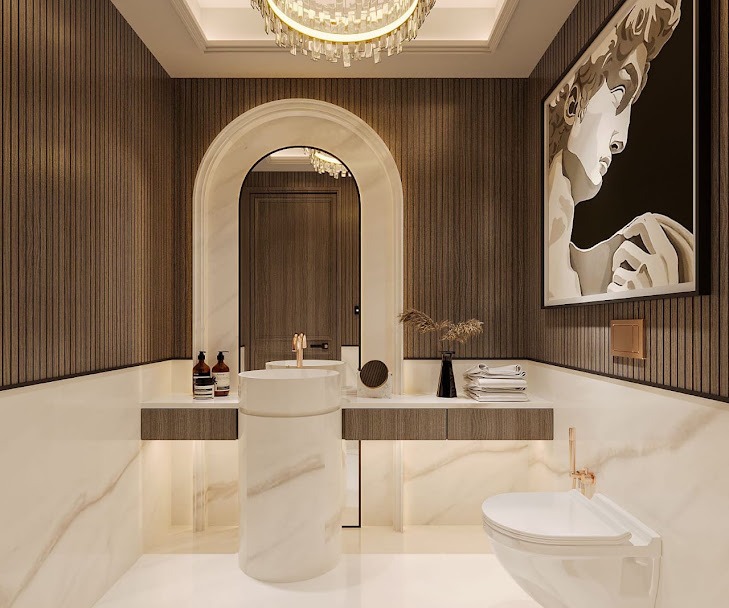
The Arched Calacatta & Cylindrical Marble Powder Room
Haute Powder Room
πŸ“ Bicholi Mardana, Indore 1,100 SQ. FT.

The Arched Calacatta & Cylindrical Marble Powder Room

Custom monolithic cylindrical marble pedestal basin, illuminated arch mirror frame, fluted dark timber wall cladding, and classical Roman artwork curation.

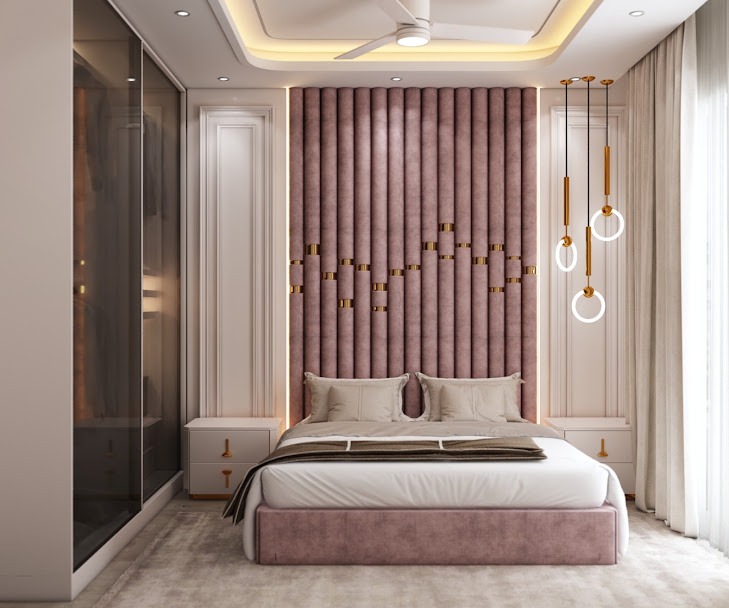
The Dusty Rose Velvet & Gold Inlay Master Suite
Master Bedroom Suite
πŸ“ Saket Club Road, Indore 3,800 SQ. FT.

The Dusty Rose Velvet & Gold Inlay Master Suite

Haute bedroom staging featuring full-height acoustic fluted velvet headboard with brass inlays, smoked glass walk-in wardrobe, and suspended halo ring chandeliers.

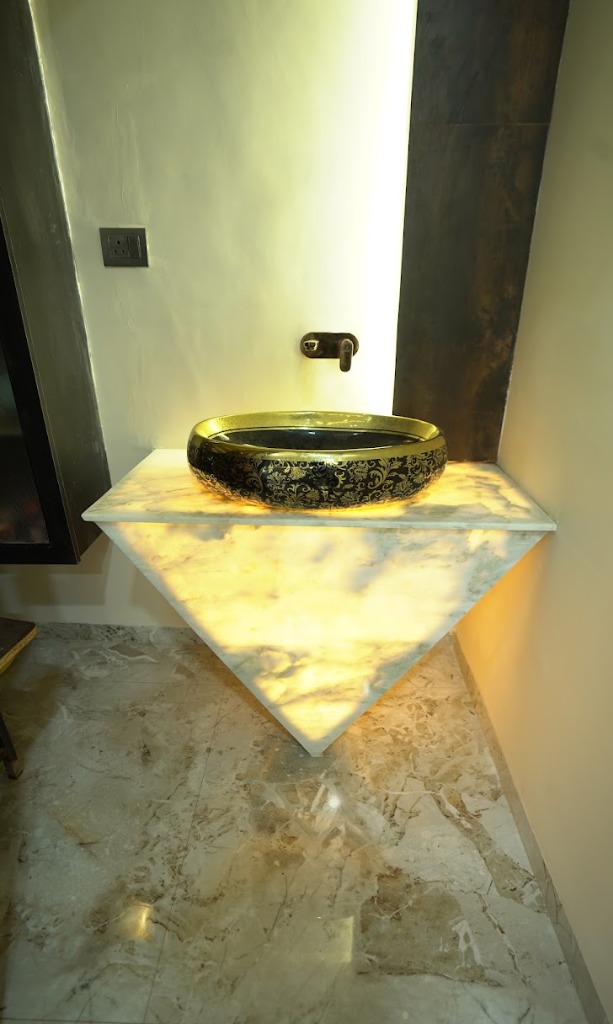
The Glowing Backlit Onyx & Handcrafted Brass Vanity
Bespoke Vanity Joinery
πŸ“ Palasia, Indore 950 SQ. FT.

The Glowing Backlit Onyx & Handcrafted Brass Vanity

Floating geometric backlit honey onyx vanity counter, hand-engraved gold floral vessel basin, concealed wall-mounted brass spout, and ambient perimeter LED wash.

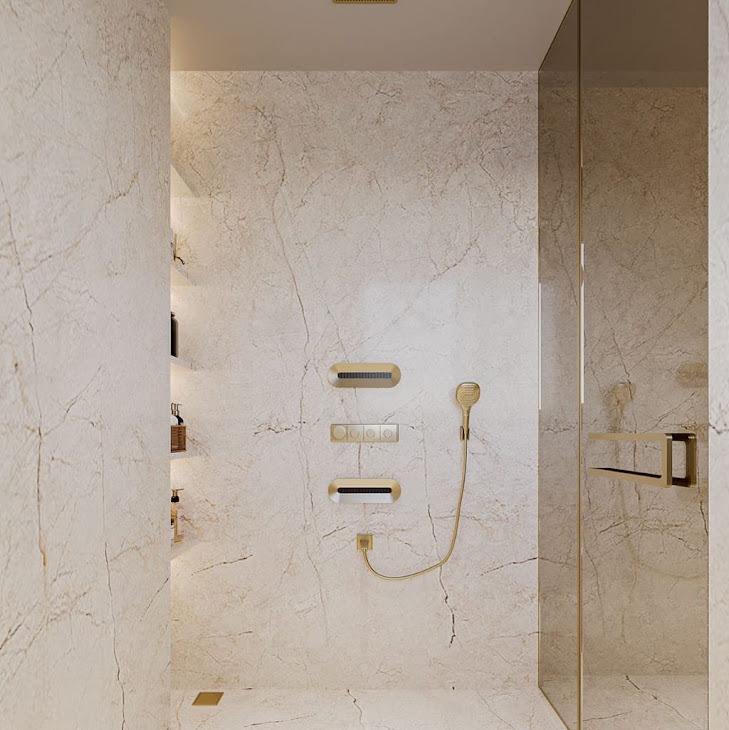
The Travertine & Gold Master Ensuite Sanctorum
Luxury Master Bathroom
πŸ“ Saket Club Road, Indore 1,200 SQ. FT.

The Travertine & Gold Master Ensuite Sanctorum

Seamless floor-to-ceiling Italian travertine marble, concealed thermostatic gold rain shower controls, horizontal hydrotherapy jets, and minimalist bronze glass shower enclosure.

The Fluted Walnut & Marquina Marble Media Lounge
Media Lounge & Joinery
πŸ“ Bicholi Mardana, Indore 4,500 SQ. FT.

The Fluted Walnut & Marquina Marble Media Lounge

Architectural TV feature wall clad in bookmatched bronze marble, vertical acoustic fluted timber battens, suspended amber glass pendant lights, and floating dual-drawer console.

The Matte Champagne & Brass Walk-in Dressing Suite
Turnkey Wardrobe & Millwork
πŸ“ Vijay Nagar, Indore 2,800 SQ. FT.

The Matte Champagne & Brass Walk-in Dressing Suite

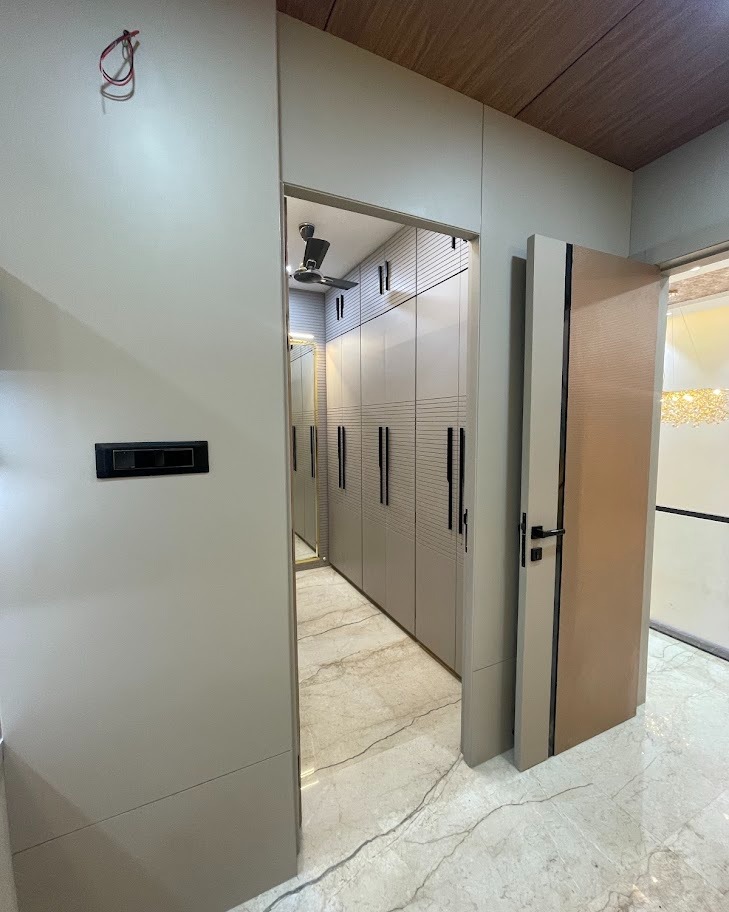
Floor-to-ceiling custom modular wardrobes with geometric CNC grooved panels, integrated sensor LED illumination, full-height brass framed mirror, and travertine tiled flooring.

The Cove-Lit Architectural Master Suite
Master Suite Sanctuary
πŸ“ Palasia, Indore 3,600 SQ. FT.

The Cove-Lit Architectural Master Suite

Perimeter false ceiling cove LED illumination, dark fluted walnut headboard pilasters with warm backlighting, floating media console, and acoustic drapery staging.

The Curved Salon & Gold Leaf Residence
Luxury Interior
πŸ“ Bicholi Mardana, Indore 12,000 SQ. FT.

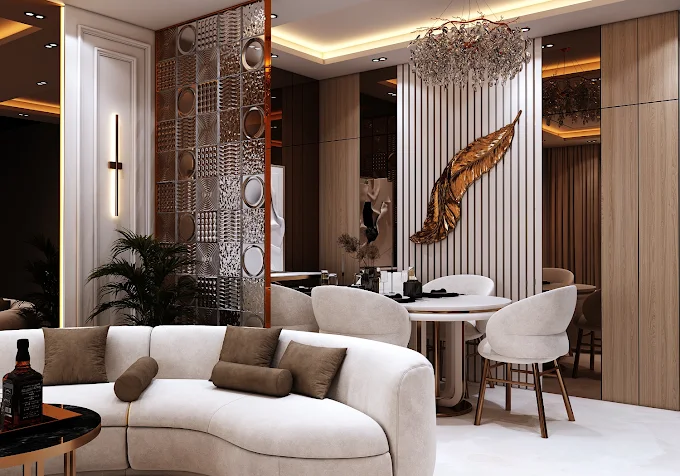
The Curved Salon & Gold Leaf Residence

Sculptural curved sofa lounge with fluted walnut acoustic panels, custom gold leaf wall art, and ambient crystal chandelier articulation.

The Horizon Cantilevered Estate
Architecture & Elevation
πŸ“ Super Corridor, Indore 8,500 SQ. FT.

The Horizon Cantilevered Estate

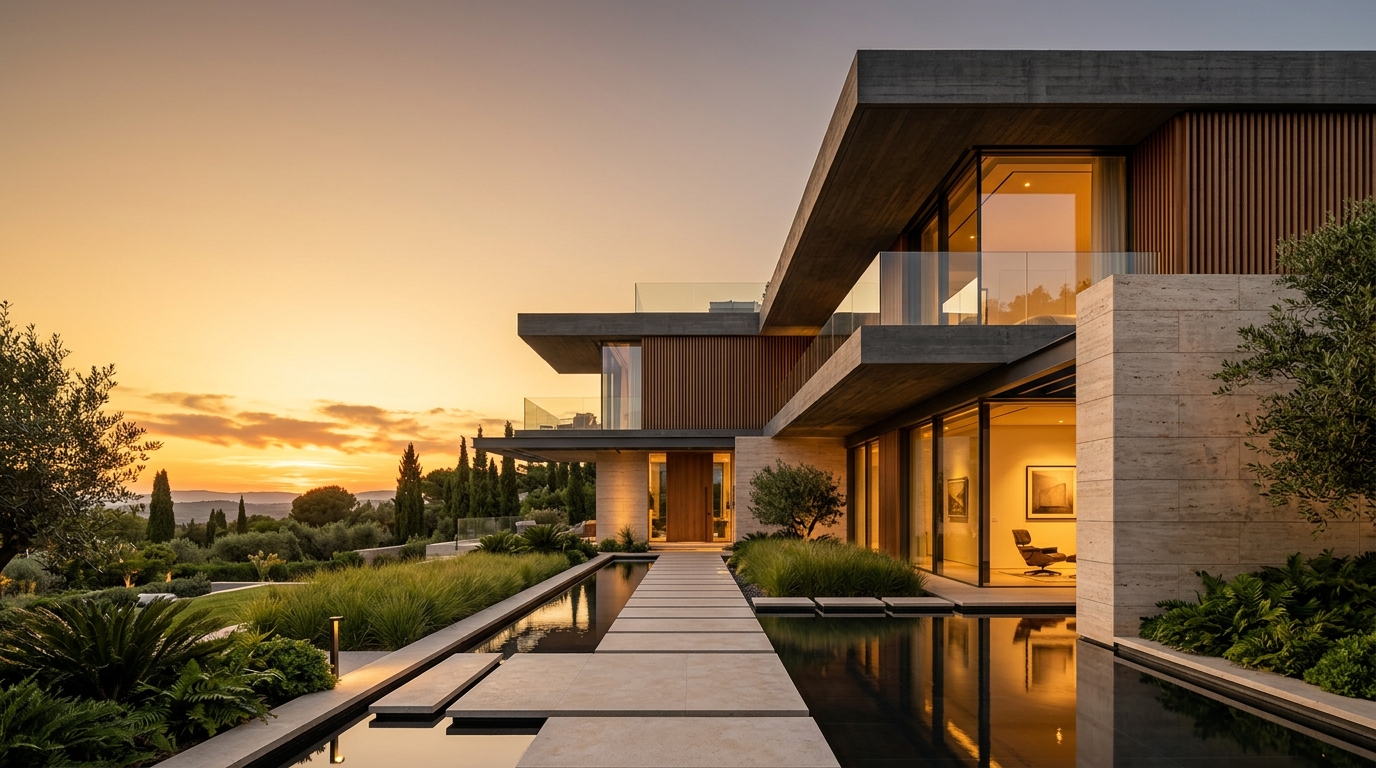
Cantilevered architectural villa with reflection water feature, floor-to-ceiling structural glazing, and natural stone facade textures.

The Imperial Symmetrical Foyer & Lounge
Corporate & Executive Gallery
πŸ“ AB Road, Indore 4,200 SQ. FT.

The Imperial Symmetrical Foyer & Lounge

Symmetrical reception gallery with twin velvet armchairs, bookmatched Statuario marble feature wall, and illuminated glass display vitrines.

// 02 β€’ MASTER DISCIPLINES

Full-Spectrum Architectural & Interior Services

From raw plot topography to hand-finished turnkey interior handover in Indore & Central India.

Book Studio Consultation β†’
// 01

Architectural Planning & 3D Elevations

BUNGALOWS β€’ COMMERCIAL β€’ VILLAS

Holistic spatial masterplanning, Vastu-aligned residential blueprints, cantilevered 3D photorealistic elevations, and municipal sanctioning drawings engineered for maximum daylight and ventilation.

  • βœ“ Custom 2D/3D Floor Plans
  • βœ“ 3D Photorealistic Facades
  • βœ“ Structural Engineering BOQ
  • βœ“ Vastu Shastra Compliance
// 02

Turnkey Civil Construction & Contracting

FIXED BUDGET β€’ ZERO ESCALATION

End-to-end civil construction management from foundation excavation and heavy RCC framing to premium plumbing, electrical conduits, and flawless plastering with strict milestone adherence.

  • βœ“ Heavy RCC Framing & Civil Works
  • βœ“ Grade-A Certified Materials
  • βœ“ Daily Site Supervision Logs
  • βœ“ Guaranteed Handover Timelines
// 03

Luxury Interior Design & Bespoke Millwork

RESIDENTIAL β€’ PENTHOUSES β€’ SALONS

Haute couture interior curation featuring custom acoustic wall paneling, Italian bookmatched marble flooring, recessed architectural lighting, and bespoke handcrafted modular furniture.

  • βœ“ Modular Kitchens & Wardrobes
  • βœ“ False Ceiling & Acoustic Design
  • βœ“ Sensory Lighting Layouts
  • βœ“ Curated Art & Soft Furnishing
// 04

3D CAD Modeling & Photorealistic VR

IMMERSIVE ARCHITECTURAL VISUALIZATION

Hyper-realistic 4K architectural renderings and virtual walk-throughs that allow clients to visualize every material texture, sunlight shadow, and fixture before ground is broken.

  • βœ“ 4K Day/Night Exterior Renders
  • βœ“ Interactive 360Β° Interior VR
  • βœ“ Material Texture Previews
  • βœ“ Lighting Simulation Studies
// 05

Scientific Vastu & Bioclimatic Optimization

POSITIVE ENERGY & NATURAL AIRFLOW

Seamless integration of ancient Indian Vastu Shastra principles with modern climatic design β€” optimizing solar orientation, natural cross-ventilation, and positive spatial flow.

  • βœ“ Plot Direction & Grid Analysis
  • βœ“ Zonal Element Balancing
  • βœ“ Energy Flow Harmonization
  • βœ“ Remedy-Based Space Planning
// 06

Turnkey Project Execution & Handover

WHITE-GLOVE CLIENT EXPERIENCE

Complete single-point accountability covering procurement, labor orchestration, quality control audits, and final white-glove snagging before key handover.

  • βœ“ Single-Point Contract Owner
  • βœ“ Transparent BOQ Billing
  • βœ“ Zero Vendor Coordination Hassle
  • βœ“ Post-Handover Warranty Support
// 04 β€’ TURNKEY TRANSFORMATION

From Raw Structural Frame to Bespoke Reality

Drag the interactive golden slider below to witness how AK Architects & Interiors transforms raw brickwork and RCC framing into finished luxury living spaces.
Completed Bespoke Interior - AK Architects & Interiors COMPLETED BESPOKE INTERIOR
Raw Architectural Shell - AK Architects & Interiors RAW RCC & BRICKWORK SHELL
// 04 β€’ THE AK BLUEPRINT

A Flawless 5-Phase Journey from Vision to Keys.

Our proprietary turnkey project governance eliminates budget overruns and construction delays through thorough 2D/3D spatial planning, transparent material contracting, and relentless daily quality supervision in Indore.

Schedule Studio Consultation β†’
01
PHASE 01 // DISCOVERY & VASTU

Site Analysis & Client Requirements

In-depth client consultation, plot orientation, solar trajectory, vastu-compliance audit, space requirements mapping, and initial 2D conceptual layout sketches.

02
PHASE 02 // 3D ELEVATION

Photorealistic 3D Facades & Walkthroughs

High-fidelity 3D elevation modeling, parametric material textures, day/night lighting simulations, and structural layout drafting for client approval.

03
PHASE 03 // ESTIMATION & PERMITS

BOQ, Budget Transparency & Approvals

Detailed Bill of Quantities (BOQ), material specifications, municipal approval assistance, timeline charts, and fixed budget contracts with zero surprises.

04
PHASE 04 // CIVIL EXECUTION

Turnkey Civil Construction & Contracting

Deep foundation excavation, RCC monolithic framing, brickwork masonry, MEP electrical and plumbing rough-ins, waterproof coatings, and daily site supervisor QA.

05
PHASE 05 // INTERIOR & HANDOVER

Haute Interior Staging & Handover

Custom modular carpentry, Italian marble polishing, designer false ceilings, paint finishes, fixture installation, deep cleaning, and white-glove key handover.

// 06 β€’ INTERACTIVE ESTIMATOR

Turnkey Project Cost & Timeline Estimator

Configure your parameters below to receive an instantaneous benchmark estimate for architectural design, turnkey construction, and luxury interior curation in Indore.

3,500 SQ. FT.
// BENCHMARK TURNKEY BUDGET
β‚Ή79.8 L – β‚Ή92.4 L

Estimated Execution Window: 8 - 11 Months

Request Detailed BOQ & Site Visit β†’ *Includes 2D/3D architectural elevations, structural engineering & turnkey execution.
// 05 β€’ VERIFIED CLIENT REVIEWS

Google Verified Client Accolades

Real ratings and feedback directly synced from Google Maps API for AK Architects & Interiors.

4.5β˜…
4.5 β˜… (30+ Verified Google Reviews)
View Official Google Profile β†—
R

Rajendra Patidar

2 months ago
β˜… β˜… β˜… β˜… β˜…

"Arpit Kansal is one of the finest architects in Indore. His elevation designs and space planning transformed our bungalow beyond our expectations. Highly recommended for turnkey luxury architecture."

πŸ“ Indore, M.P. βœ“ Verified Client
V

Vikas Agrawal

4 months ago
β˜… β˜… β˜… β˜… β˜…

"Outstanding work on our commercial showroom in Indore. Every single square foot was thoughtfully utilized with immaculate luxury aesthetics. Ar. Arpit Kansal and his team delivered on time."

πŸ“ Indore, M.P. βœ“ Verified Client
D

Dr. Ananya Sharma

6 months ago
β˜… β˜… β˜… β˜… β˜…

"AK Architects created our dream sanctuary. From the custom Italian marble flooring to the bespoke wooden joinery and lighting layouts, everything was seamless and prestigious."

πŸ“ Indore, M.P. βœ“ Verified Client
// INITIATE YOUR ARCHITECTURAL VISION

Ready to Bring Your Vision to Life with
AK Architects & Interiors?

Connect directly with Ar. Arpit Kansal and our senior engineering team to discuss your residential, commercial, or luxury interior requirements in Indore and Central India.